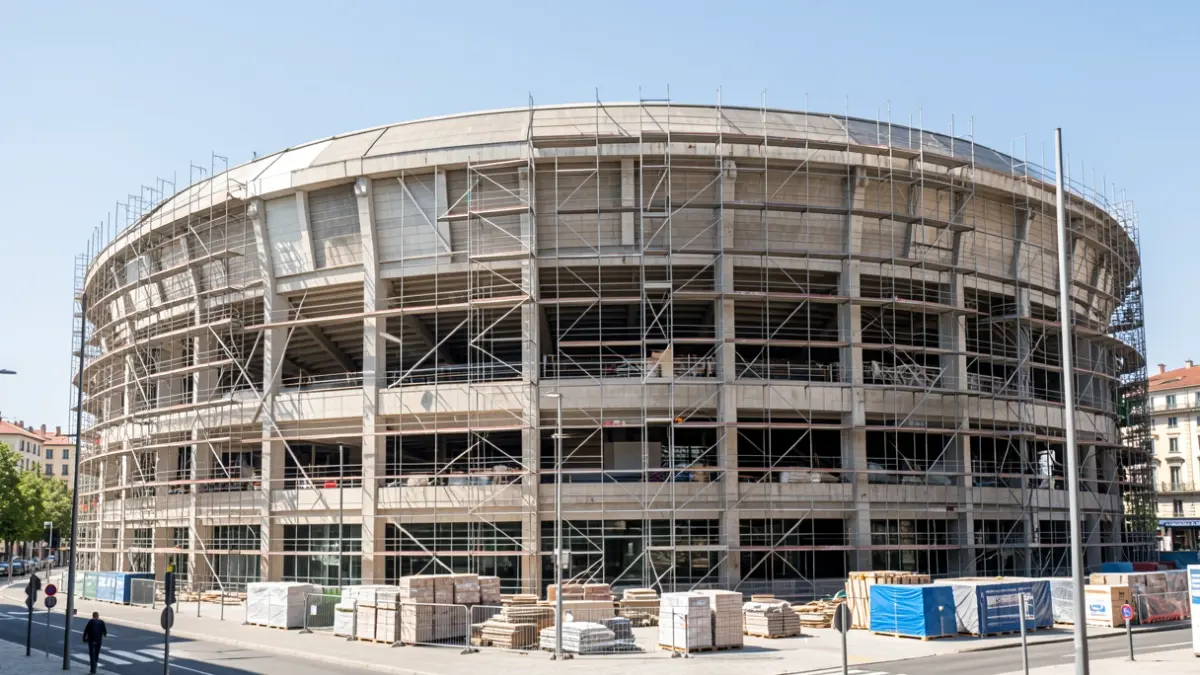
The Vitoria-Gasteiz City Council takes another step in the transformation of the Iradier Arena with the presentation of the technical blueprint defining the minimum requirements for the venue's renovation. This document, developed by IDOM Engineering, outlines the minimum standards required by the City Council and will be an annex to the second tender, to be published in September, which will include studies on uses and viability.
Sonia Díaz de Corcuera, Councilor for Culture and Education, stated, "We have moved from discretion to action, and this document is proof of that." She announced that following the presentation of the first tender, the first step of the second is being taken today, maintaining the plan to launch the third tender (project, works, and concession) by the end of the legislative term.
The blueprint details the spatial, technical, and equipment requirements for designing two halls: a Music Hall with a capacity of up to 1,500 people and a Large Concert Hall for up to 6,000, along with the necessary ancillary spaces for their operation. Both halls will be independent yet functionally complementary.
The estimated investment for this renovation ranges between 42 and 50 million euros. According to Díaz de Corcuera, this configuration "covers two scales of activity that are currently insufficiently represented in the city: specialized music with high acoustic quality and large cultural and musical events."
The blueprint proposes utilizing a large part of the existing structure and minimizing demolition operations. "This strategy allows for reducing the transformation cost, leveraging the current building's structural and spatial capacity, minimizing environmental impact, and maintaining a substantial part of the Iradier Arena's architectural and urban identity," assured the councilor.
A new constructive envelope is proposed, a "box in box" type architectural double skin, which creates "two high-density envelopes, acoustically independent and capable of substantially improving the overall insulation, thereby reducing airborne sound and vibration transmission."
Internally, the technical report recommends situating the Music Hall in the part of the building furthest from the train tracks to protect it from railway traffic disturbances. The Concert Hall will be located in the area furthest from residential buildings, being the main source of sound emissions, thus reducing potential acoustic impact.
The Music Hall, intended for unamplified concerts, can have three configurations (acoustic-natural, stage-theatrical, spoken word) to host symphonic and chamber concerts, choral performances, solo recitals, contemporary music, ensembles, music recordings, audiovisual broadcasts, large-format theatrical activities, conferences, presentations, dance, audiovisual projects with musical accompaniment, and medium-format cultural events.
The Large Concert Hall, with its high capacity and versatility, will be primarily used for amplified music performances, major live events, and medium to large-format cultural productions, prioritizing spatial flexibility, technical robustness, and transformative capacity to accommodate different stage formats and audience configurations (seated or standing), while always maintaining safety, comfort, and acoustic quality.
This versatility will allow for amplified music concerts, large live stage and musical shows, large-scale cultural or institutional events, technical rehearsals, large-format production tests, hybrid cultural events such as festivals or galas, and screenings with live music.
Minimum technical stage requirements (machinery, lighting, sound, communications, furniture) appropriate for each hall's activity are specified, along with the functional organization between spaces to ensure operational times, absence of interference in shared uses, safety, accessibility, and acoustic control.
The blueprint also outlines ancillary spaces such as dressing rooms, backstage areas, changing rooms, rehearsal/warm-up/rest rooms, storage areas, cloakrooms, restrooms, ticket offices, offices, a press room, a green room, a VIP lounge, and catering areas.
The loading and unloading zone proposes utilizing the current bullring arena as a space for logistical maneuvering and operations, or even as a temporary storage and pre-assembly area. However, modifications will be necessary to allow large trucks to access the Concert Hall stage.
Finally, the technical report highlights universal accessibility, ensuring not only regulatory compliance but also equal use and enjoyment, including adapted seating distributed at different levels, accessible routes alongside the general public, and the elimination of architectural barriers.
Regarding architectural integration, it is seen as an opportunity to create a cultural landmark for Vitoria-Gasteiz. The future project must possess high architectural quality both internally and externally, conveying the public, open, and representative character of a venue intended to be a main cultural hub, and integrating into the urban environment, as revealed by Díaz de Corcuera.