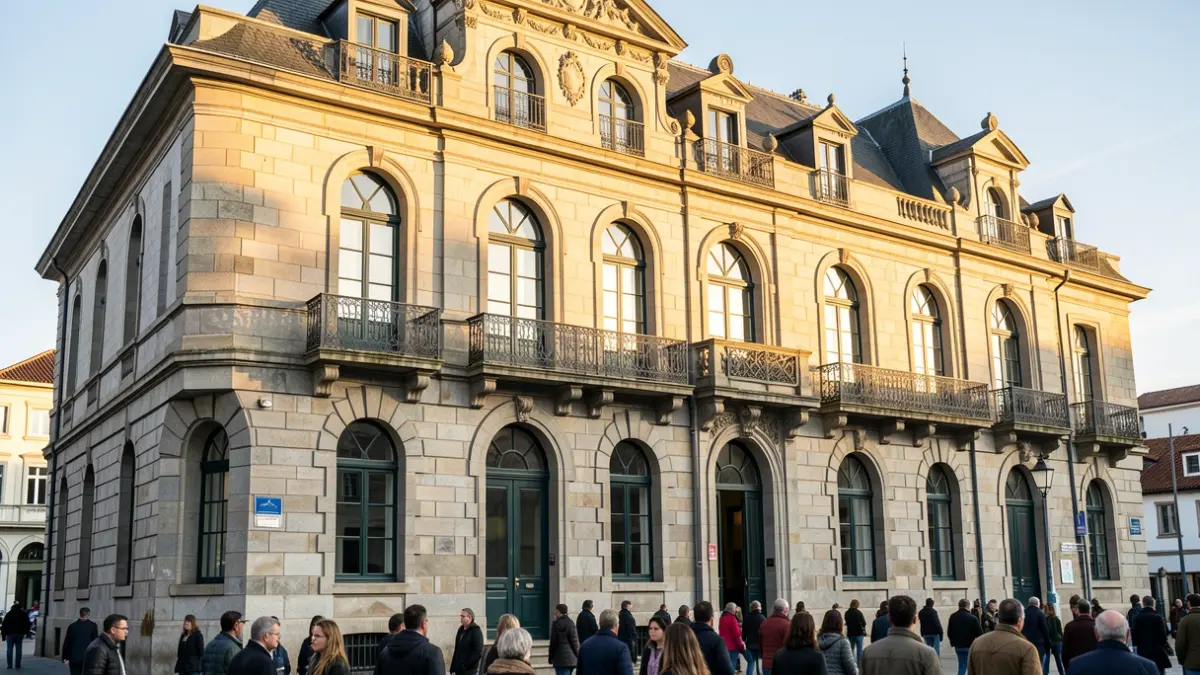
The Gernika-Lumo City Council anticipates the opening of its new library next summer, following a 1.5 million euro investment in the historic building on Pasealeku. Construction is set to begin in early September and will last ten months, transforming this emblematic structure into a spacious, accessible, and modern reading area adapted to 21st-century needs.
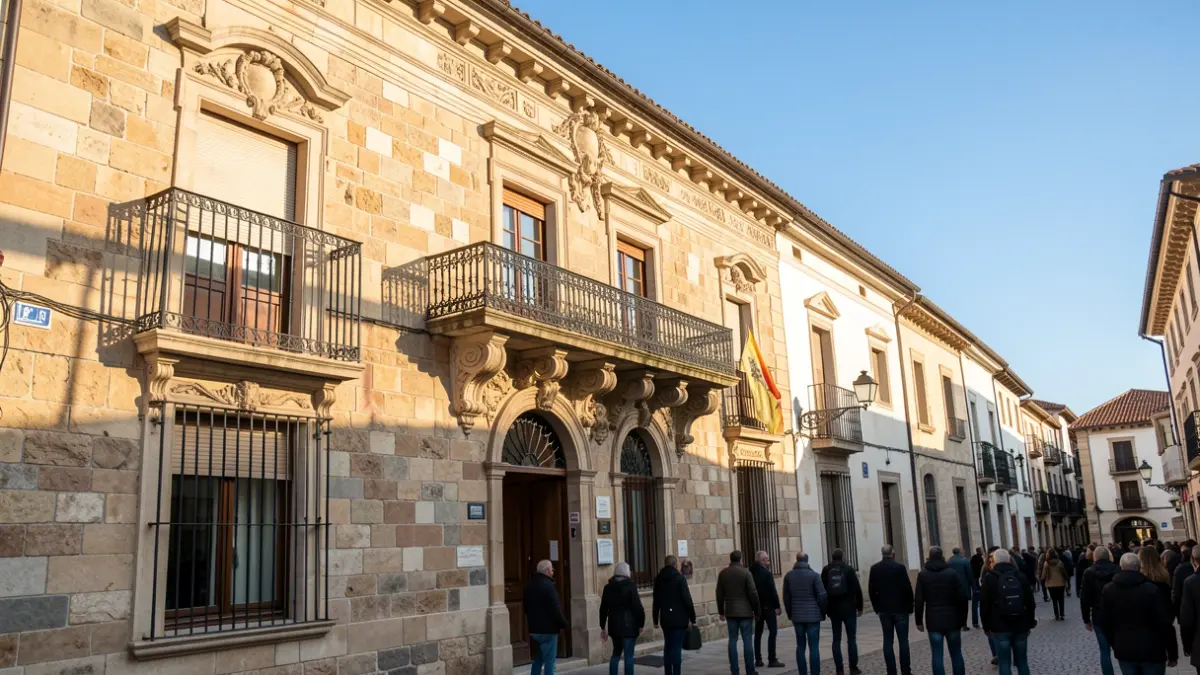
The project will be executed by the Bilbao-based company Construcciones Castellano S.A., specializing in the restoration of historic buildings. The work will respect the historical value of the building, which is protected as a Cultural Asset by the Basque Government, and will adapt its interior to the requirements of a contemporary cultural facility.
The budget amounts to 1.5 million euros. The awarded company has committed to reducing the initial execution deadline by two months. The project will preserve the exterior of the southern block of the former public schools on Pasealeku, one of the few buildings that survived the 1937 bombing of Gernika.
The future library will be named after José Antonio Arana Martija, a librarian, academician of Euskaltzaindia, and researcher from Gernika, in recognition of his contribution to Basque cultural heritage. The new facility will triple the usable area of the current library to 715 square meters.
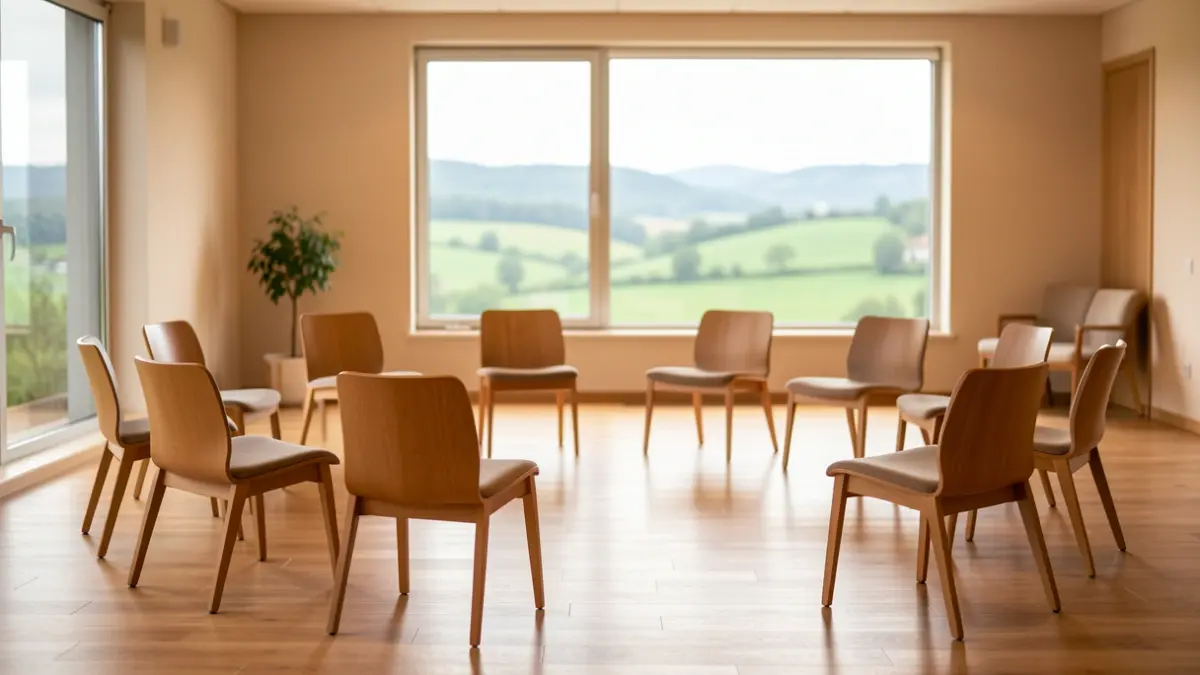
The design, by the architecture and interior design studio Moest Sociedad Microcooperativa and architect Saioa Lafón Los Arcos, proposes an open space organized around a large longitudinal reading room. Prominence is given to natural light and the visual connection with Pasealeku.
A new communication core will be located in the central volume of the building. In addition to ensuring universal accessibility, it will directly connect Pasealeku with the Seber Altube amphitheater via an elevator that will also function as an urban lift, facilitating pedestrian mobility between Juan Calzada and Allende Salazar streets, considering the area's slopes.
The project also includes the recovery of original facade openings and the relocation of the fronton, an element closely linked to the square's identity, which will remain in use after the works. The intervention favors clean, timeless architecture, combining the preservation of a building with strong symbolic value with the creation of an open, accessible cultural space.